Start selling
before it’s built.

Listing-ready renderings from your plans, models or construction progress — for coming-soon listings and sales presentations.
The Studio
You have the plans.
Show them the home.


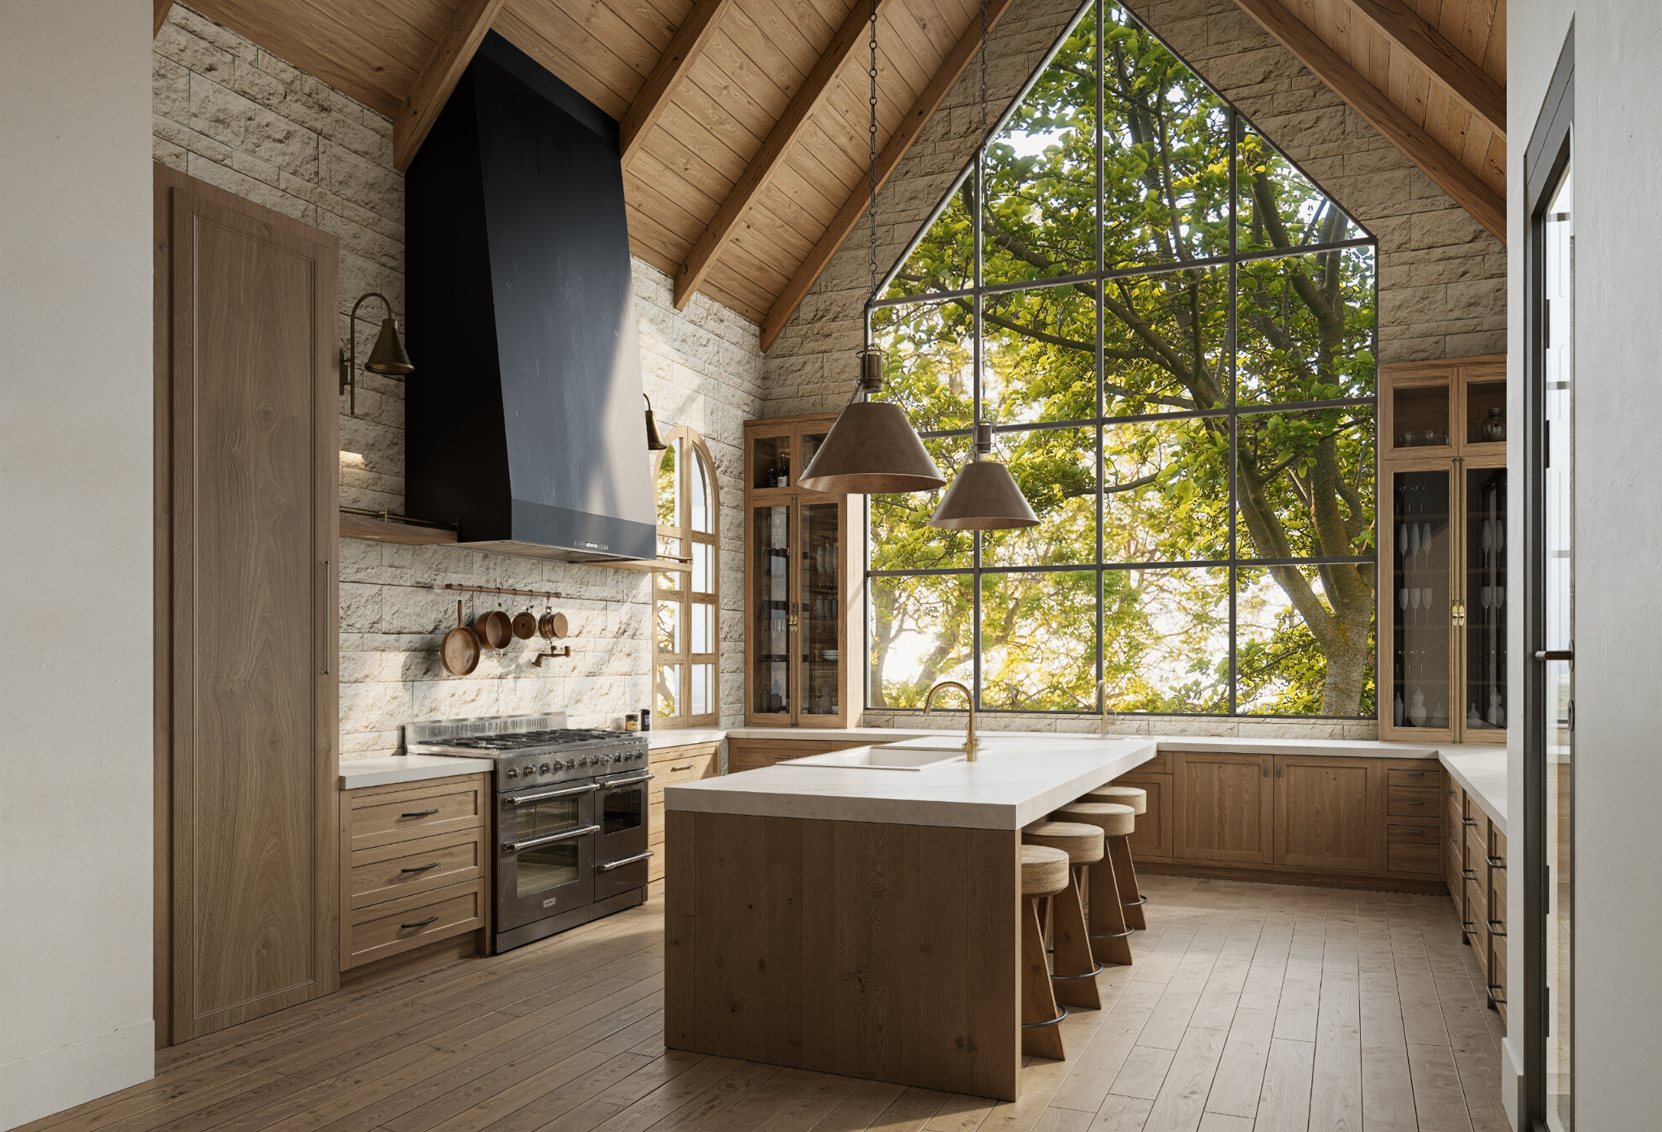
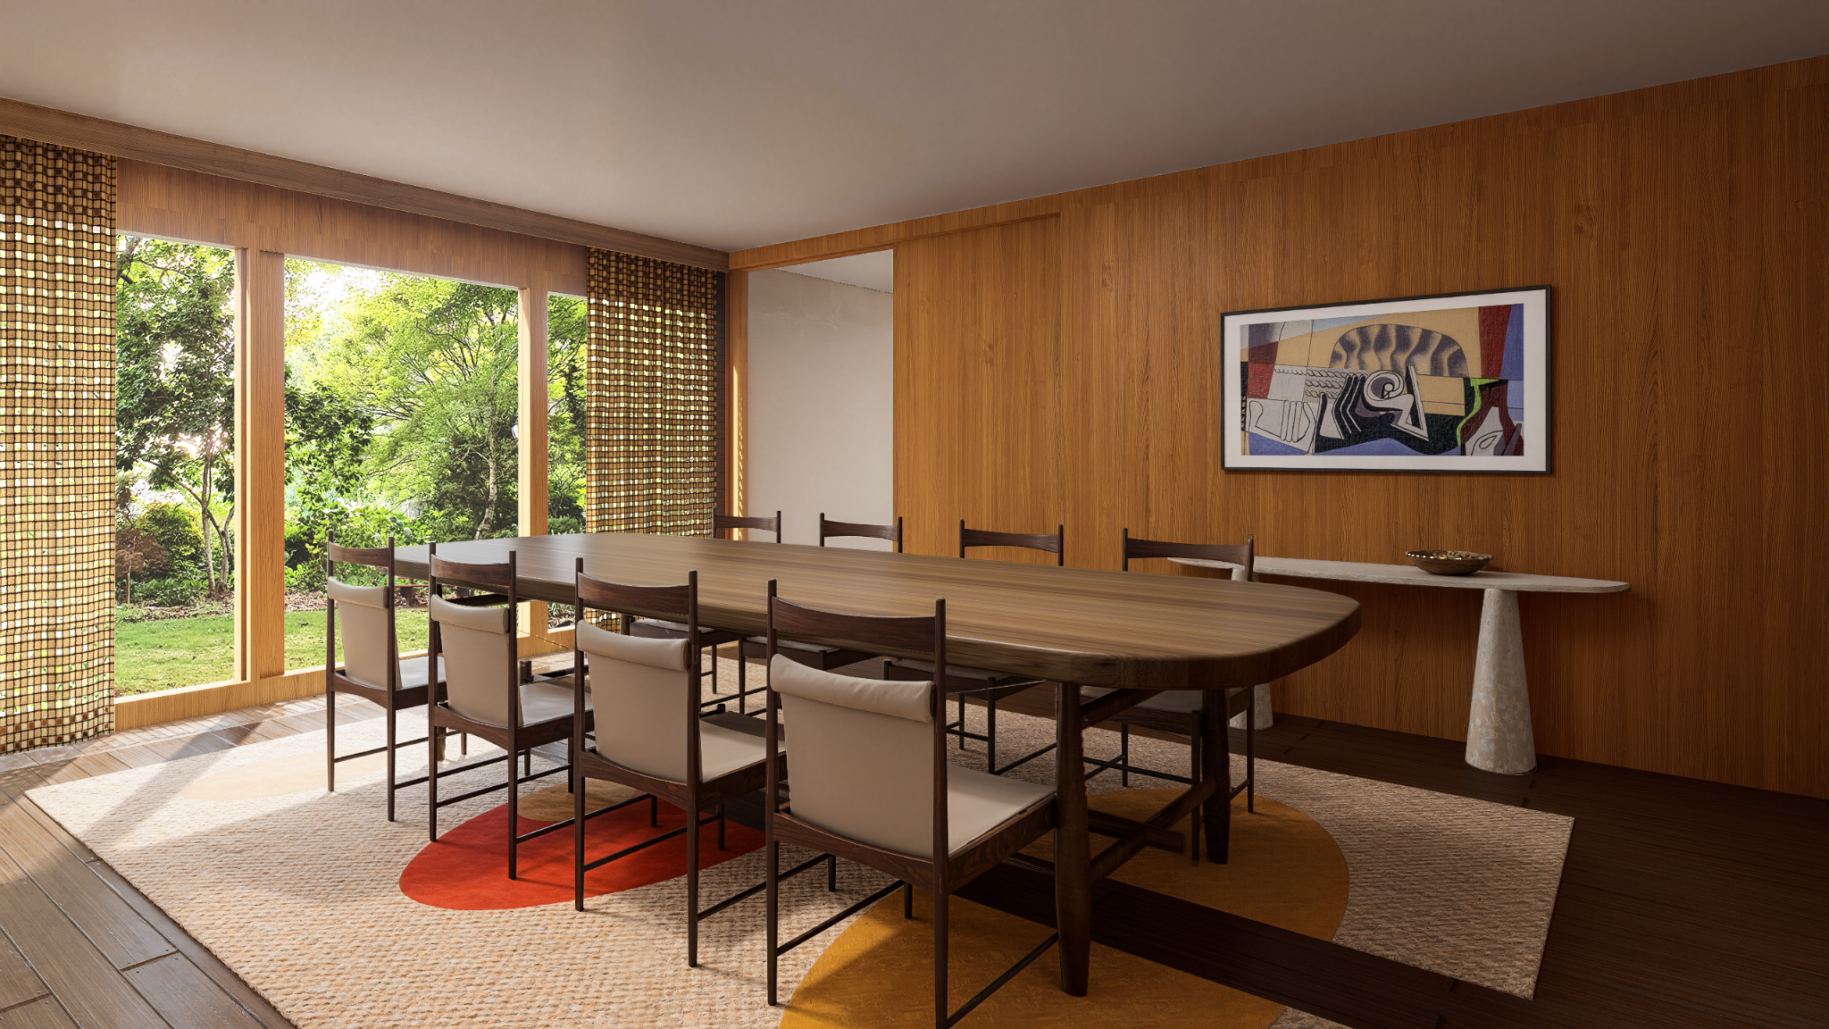





Aruni Visual helps developers, builders, architects and real estate teams turn plans and models into realistic renderings that support pre-sales, presentations, approvals and property launches.
Featured Case Study
Optimum MCM

A $17.9 million Hollywood Hills residence. On the market before completion.
Hollywood Hills, Los Angeles
Aruni created the pre-market renderings for Optimum MCM, allowing the development and real estate team to present the finished residence to prospective buyers before construction was complete.
- Developer
- Thornton Development Group
- Real Estate
- Hollywood Estates
- Location
- Hollywood Hills, Los Angeles
- Listing
- $17.9M pre-sale
- Purpose
- Luxury pre-sale marketing
- Scope
- Interior and exterior renderings
- Press
- Featured in Robb Report
Featured Projects
Architectural Films
Show the home in motion.
Short architectural films for property websites, coming-soon listings and sales presentations—helping buyers experience the home before it's built.
Purpose
What the renderings are for.
Pre-sales & property marketing
Imagery for coming-soon listings, sales presentations, broker outreach and property launches while construction is still underway.
Investor & stakeholder presentations
Visuals for feasibility decks, investor presentations and project discussions that make the finished property easier to understand.
Approvals & design alignment
Renderings that help developers, architects, designers and review teams see the proposed design clearly before construction progresses.
Selected Work




Process
From plans to market.
- 01
Send the project
Plans, CAD, models, references or construction photography.
- 02
We build the visual set
Key views, architectural base, visual direction and finished renderings.
- 03
Review & deliver
One coordinated review followed by marketing-ready files.
Have a property heading to market before completion?
Send us the plans, model or current construction progress.
Start a Project